SchloR – Housing
SchloR – Living Better in Rappachgasse
A space for self-managed living and creative work
SchloR is a self-managed arts, culture, workshop and housing project. As part of the umbrella organisations habiTAT and Mietshäuser-Syndikat, they campaign for rent based on solidarity, free from speculation and the property market.
Their aim is to operate on the basis of solidarity and to live collectively. In doing so, they create spaces that are as accessible as possible to those interested. Through this, they aim to strengthen and promote culture, political exchange and creativity in Vienna’s Simmering district and beyond.
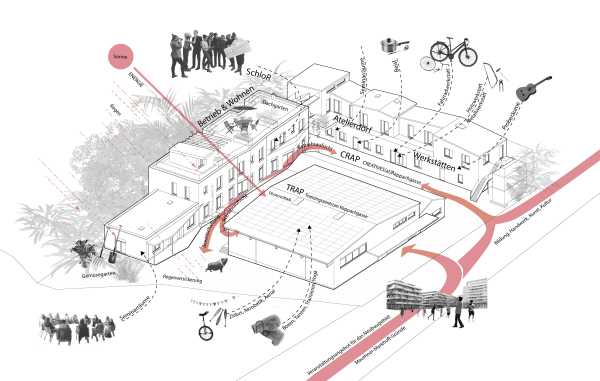
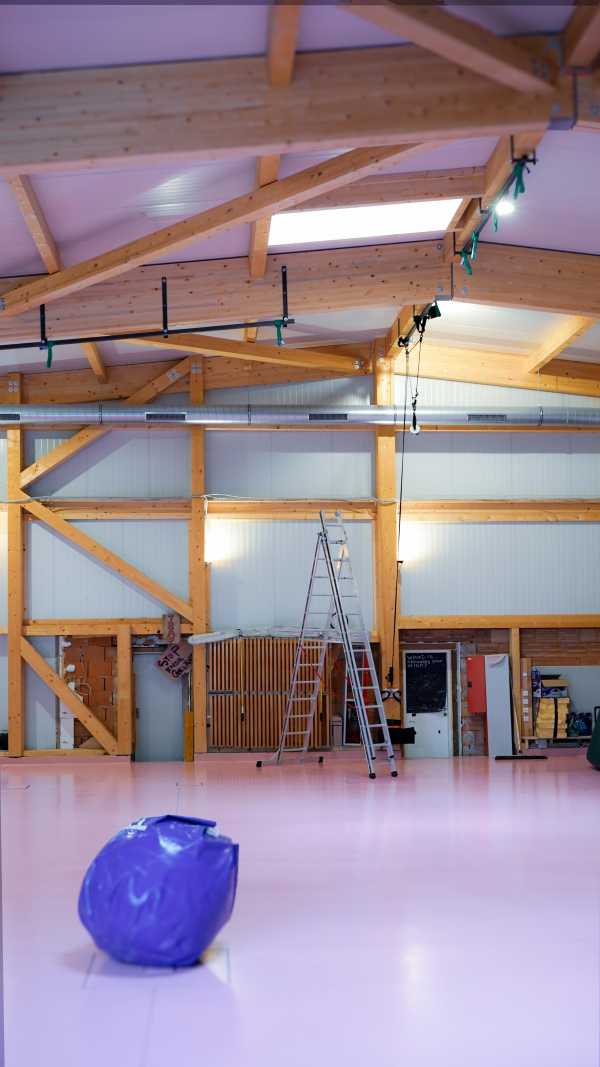
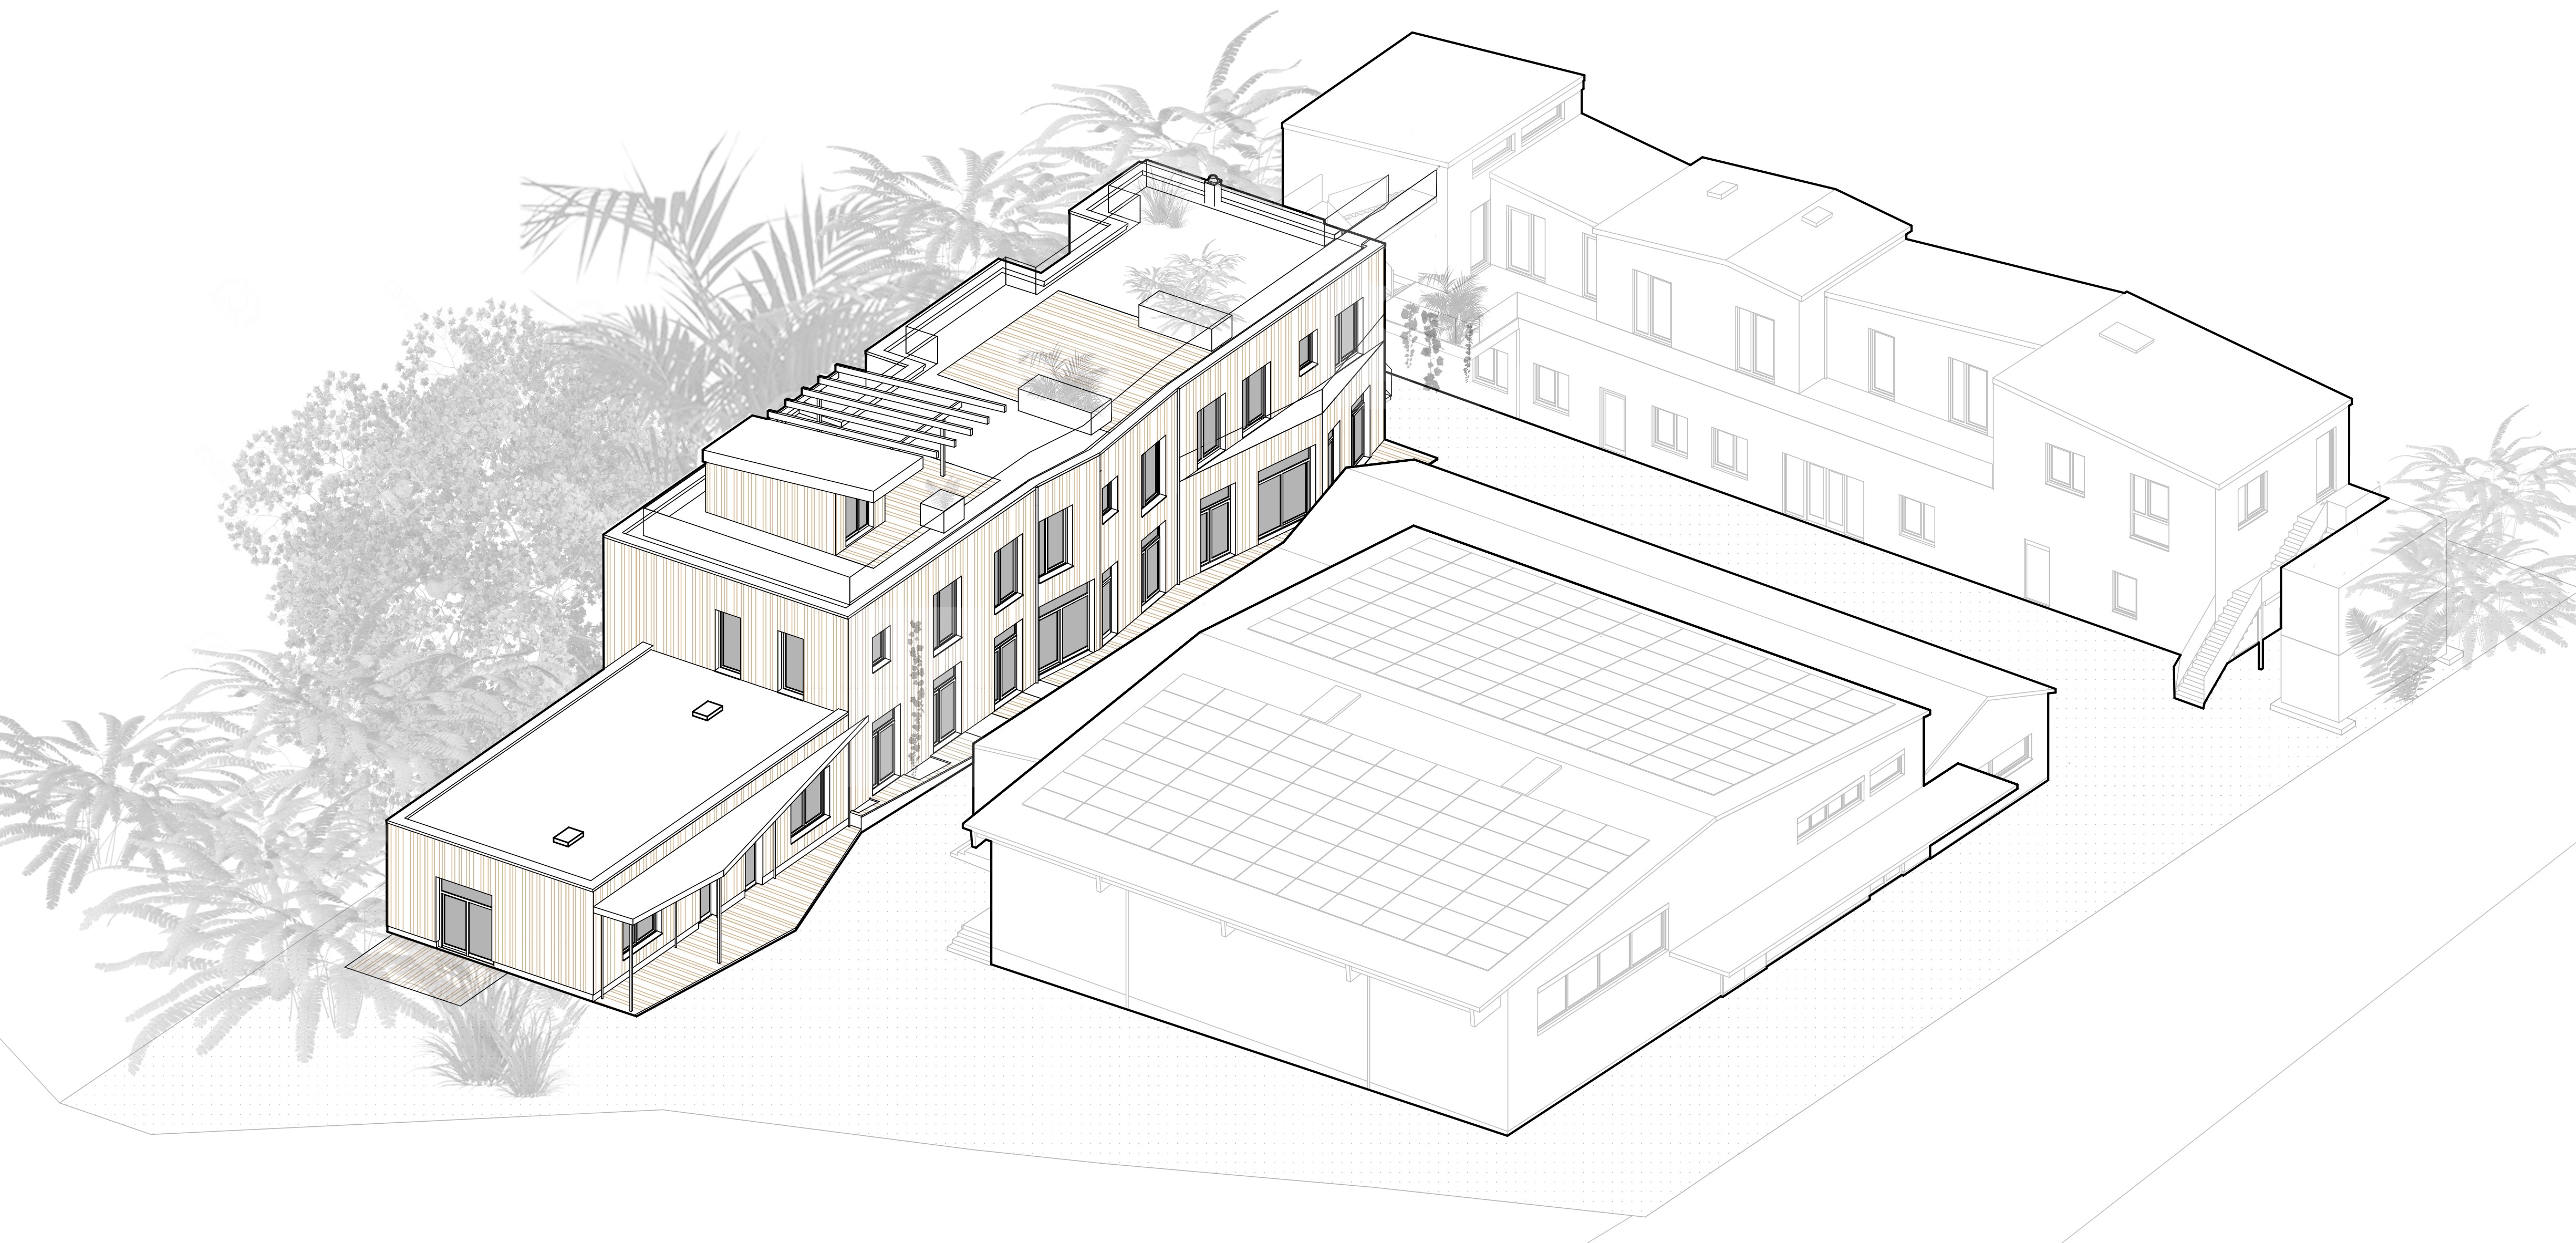
Their project comprises staff accommodation (SchloR), Creatives@Rappachgasse (CRAP) and the Rappachgasse Training Centre (TRAP) for contemporary circus and other physical arts.
The project was realized in phases – here we present the housing part – please see also the CRAP and TRAP parts.
SchloR is also European Collective Housing Award Finalist 2024:
No private ownership. No resale. No profit from rent. A circus hall, a workshop, a community kitchen, and around 20 people living and many more working together on a 3,000m² site in Vienna’s 11th district.
SchloR – Schöner Leben ohne Rendite – is part of the habiTAT solidarity network, which adapted the structures of the German Mietshäusersyndikat for Austria. The model is legally constructed to prevent speculation: residents and the association jointly establish a limited company to purchase the property through direct loan campaigns. HabiTAT holds a veto on any future sale. The land is permanently removed from the market.
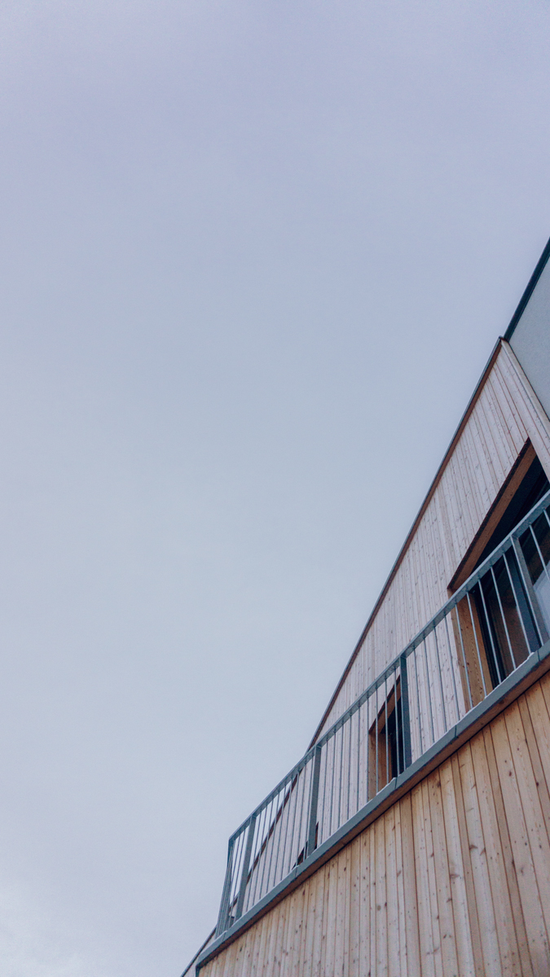

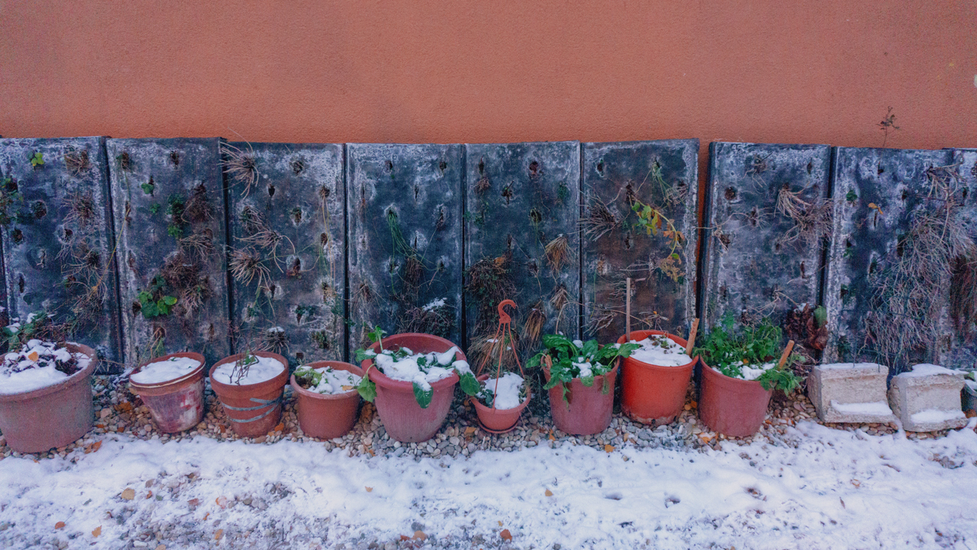
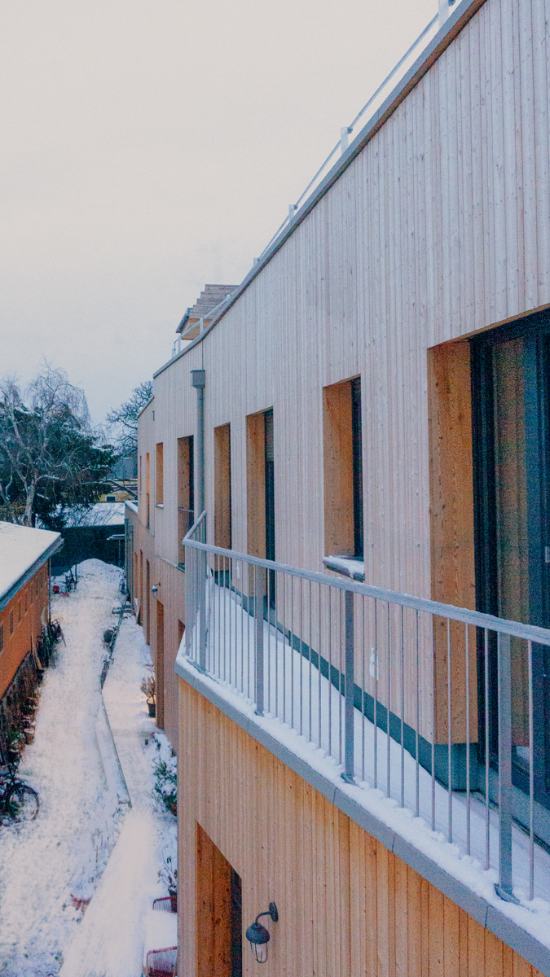
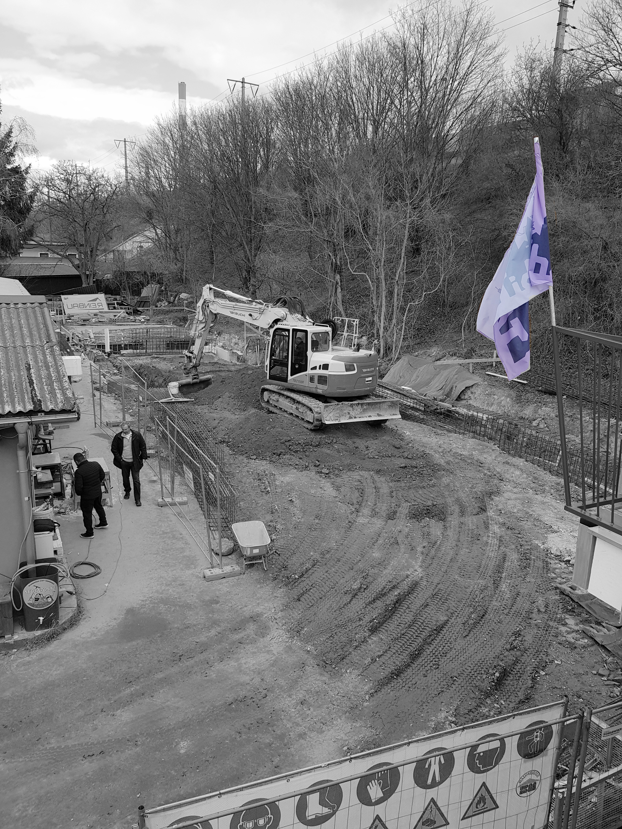
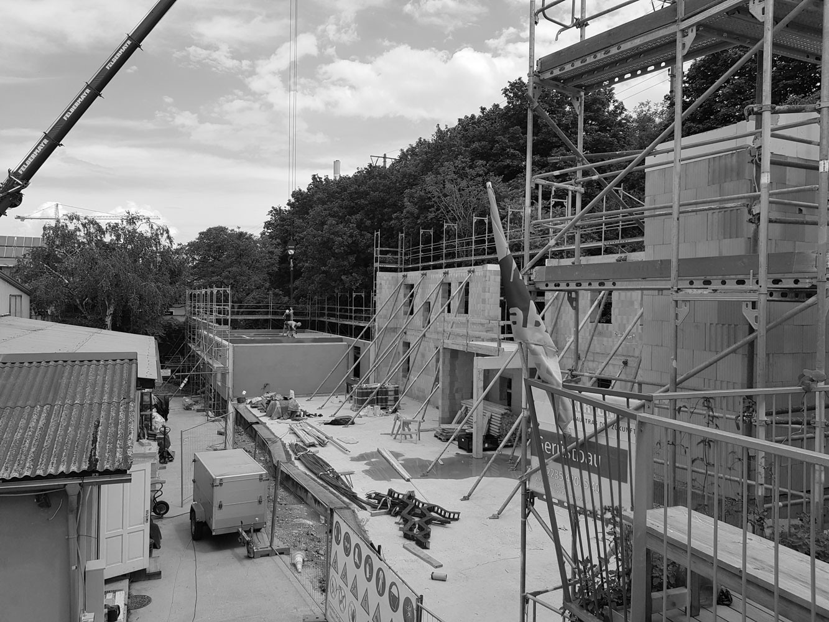

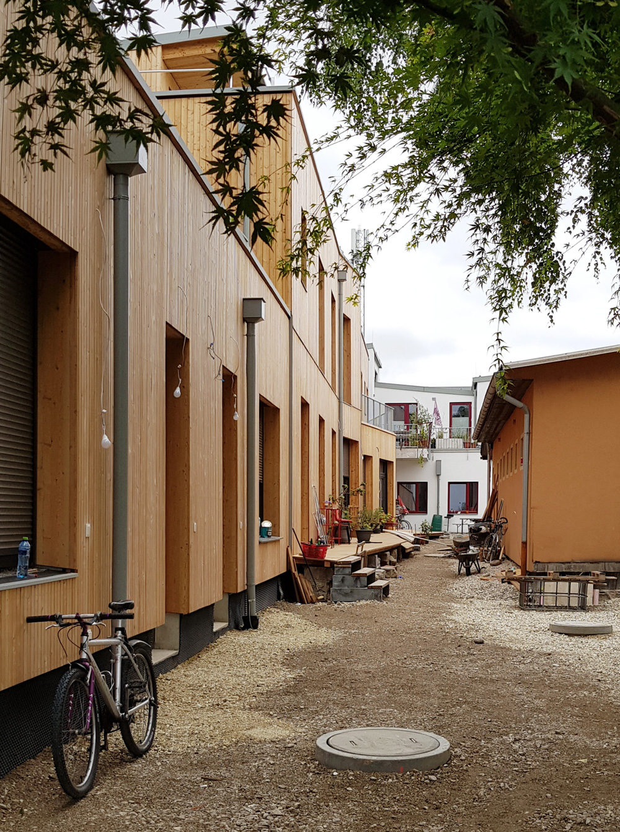
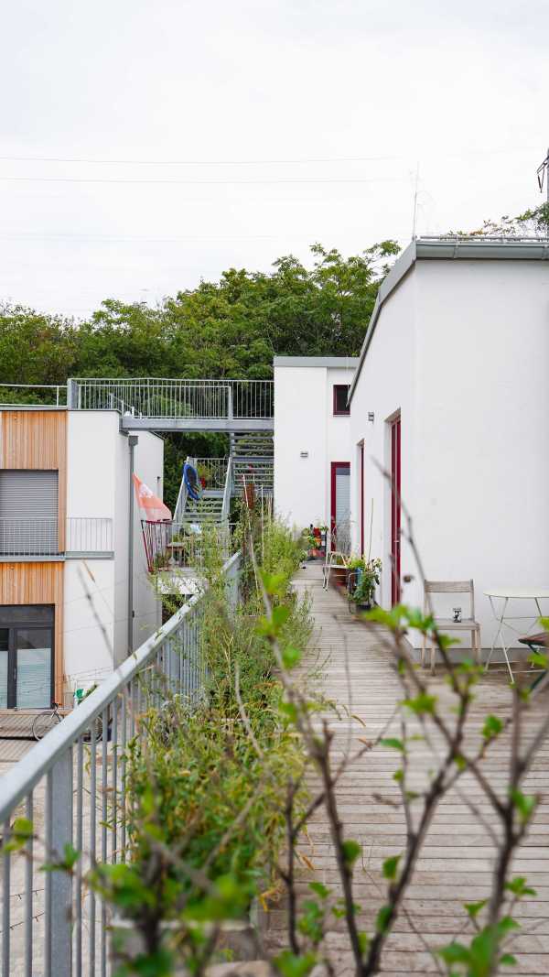
The architecture, completed in 2023, followed the same logic as the ownership model: careful use of resources at every stage. Existing buildings were kept, refurbished, extended. New additions were built in straw-insulated timber frame construction. All building footprints were retained; asphalt was removed by hand and outdoor spaces fully unsealed. The site is now largely self-sufficient – air-water heat pump, solar energy, rainwater collection for sanitary use and green roofs.
The result is a small city within a city: co-living units, a non-profit circus centre, workshops, rehearsal rooms, ateliers – affordable spaces for residents and neighbours alike.
Architecture: GABU Heindl Architecture, 2021-2025
Location: Rappachgasse 26, 1030 Vienna, Austria
Client SchloR GmbH
planning period 2020-2023
planning team Gabu Heindl, Elena Mali, Lisa Schönböck, Hannah Niemand
photos GABU Heindl Architecture, SchloR